
100 Keyes, 1926 - 2026
SIGN UP Login/Register
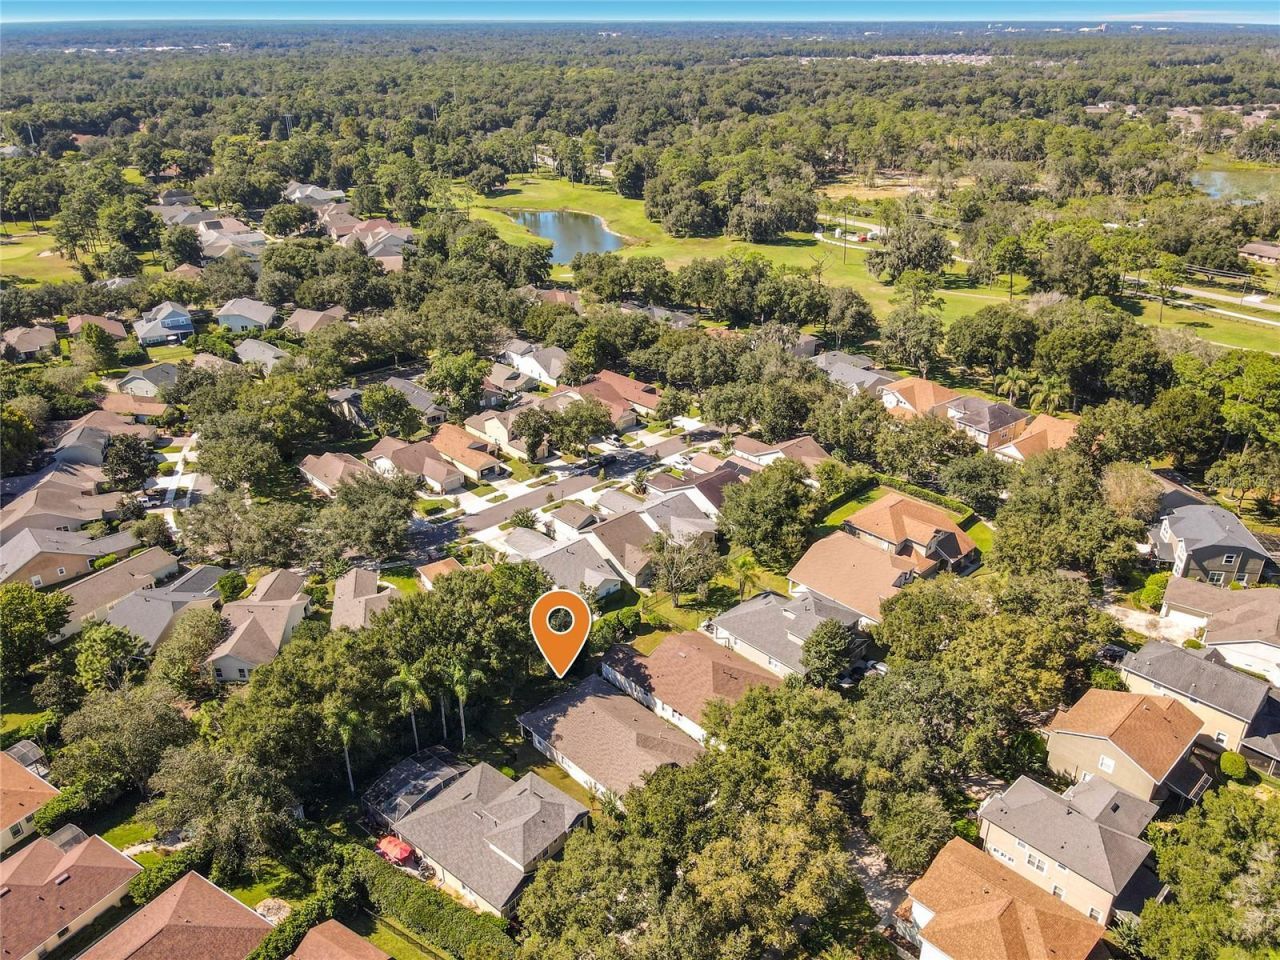
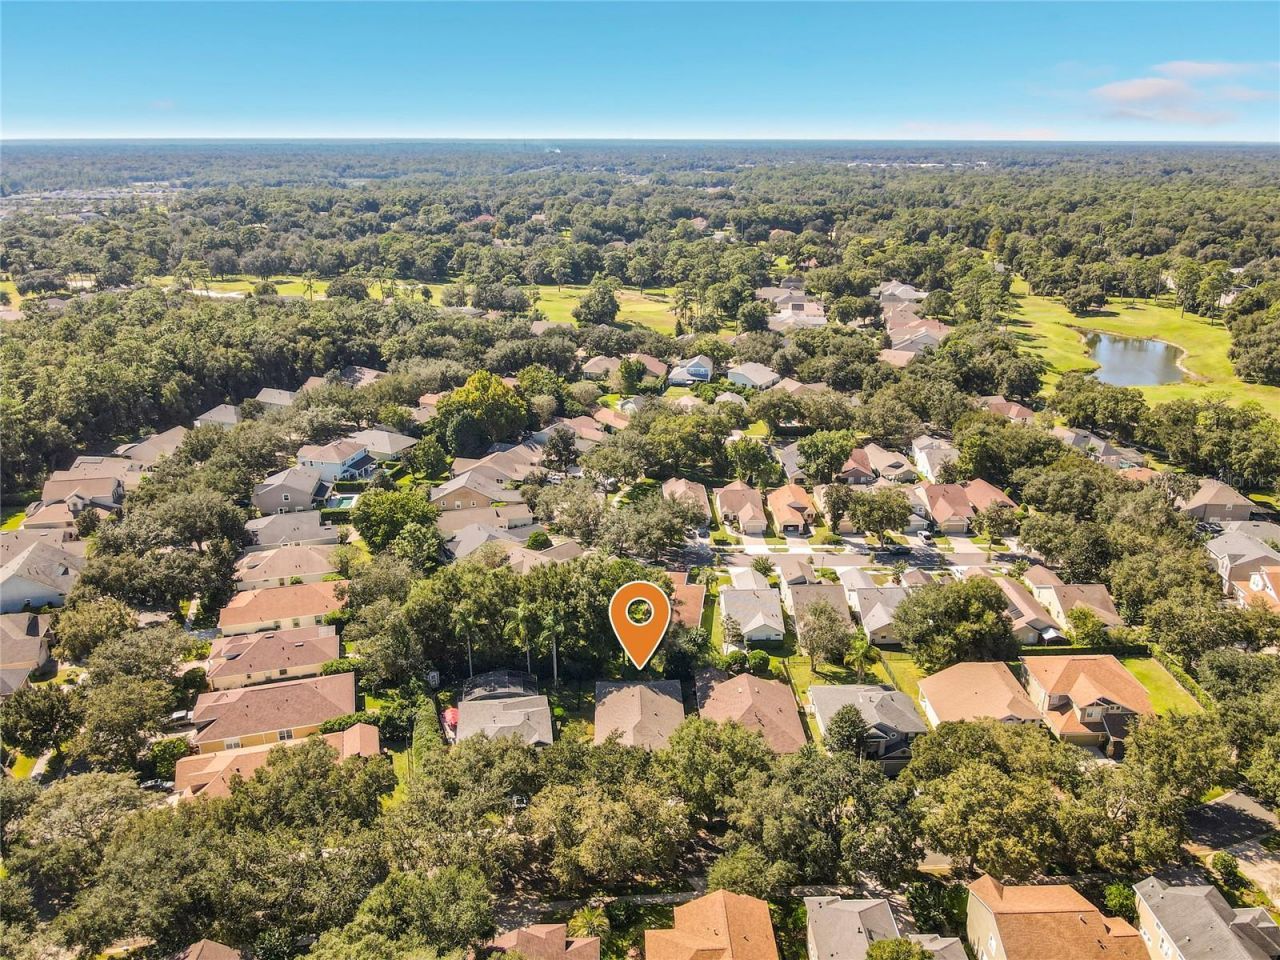
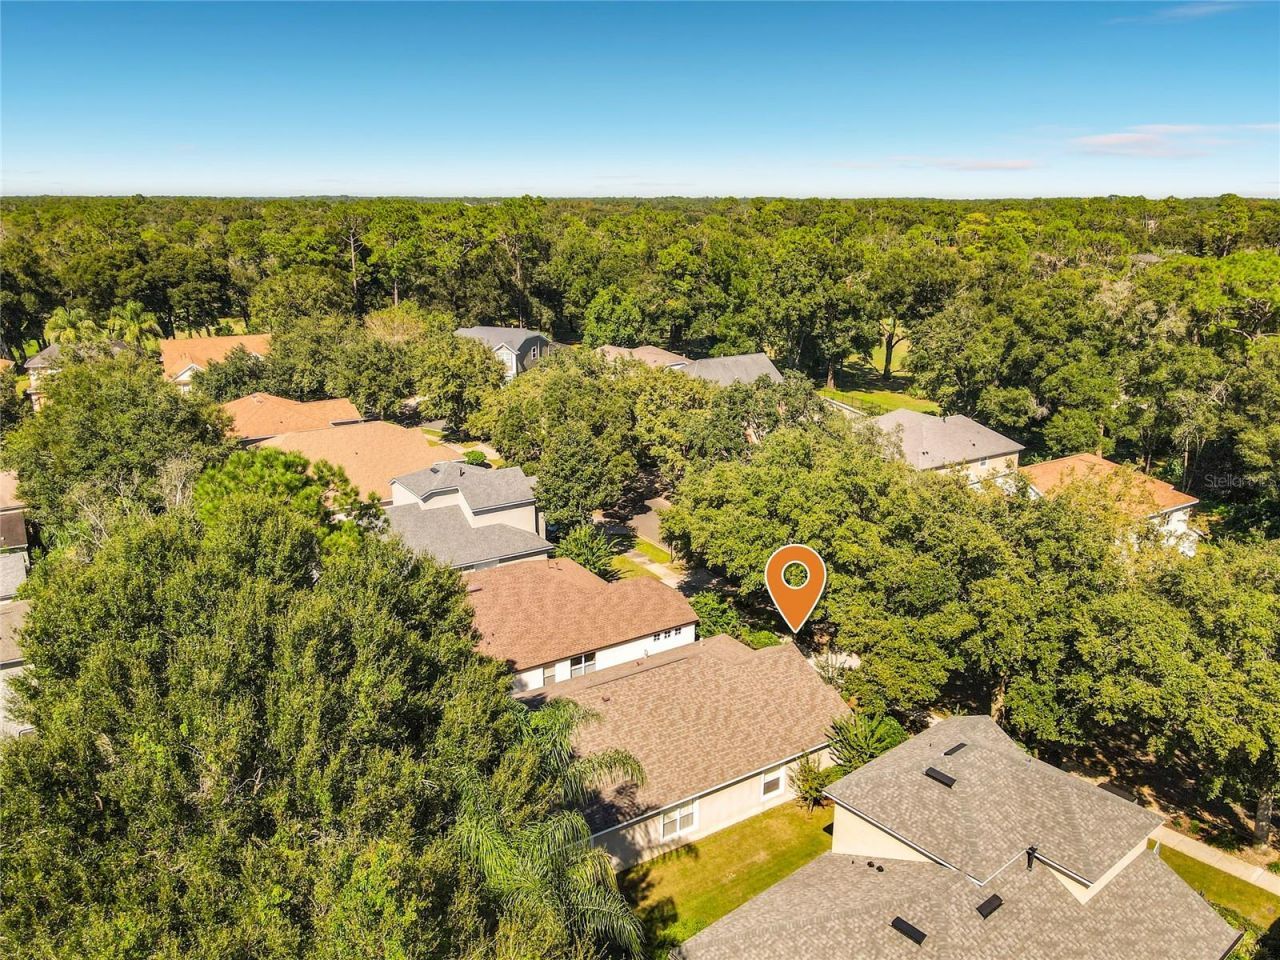
105 Ridgeway, Deland, FL 32724 Photo
New - 25 Hours Ago
105 Ridgeway, Deland, FL 32724 Photo
New - 25 Hours Ago
105 Ridgeway, Deland, FL 32724 Photo

46 Photos

105 Ridgeway Deland, FL 32724
$399,000
  • Beds
    4
  • Baths
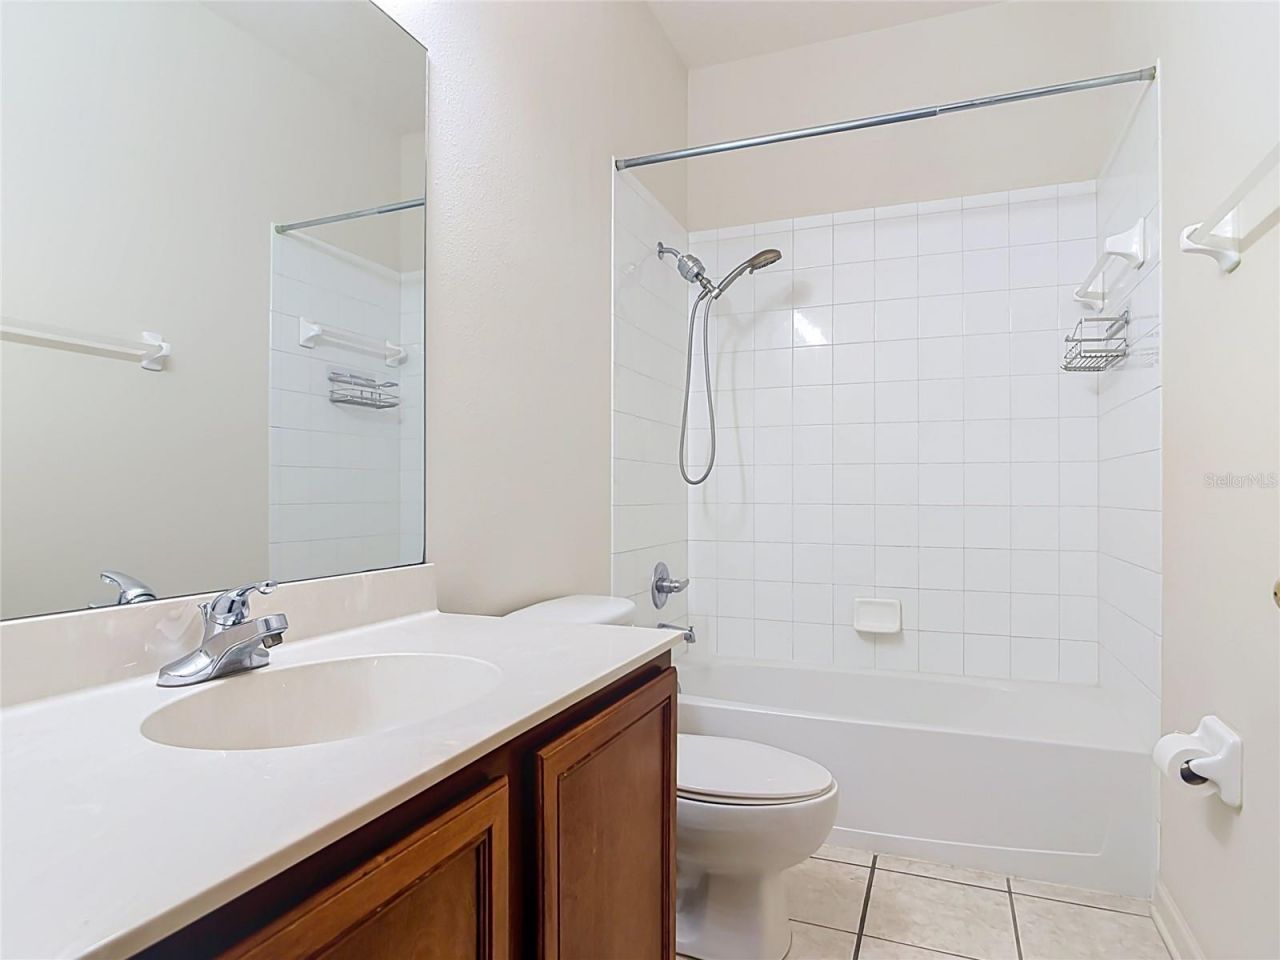
    2 full
  • Total Square Feet
    2,130
  • Lot Size
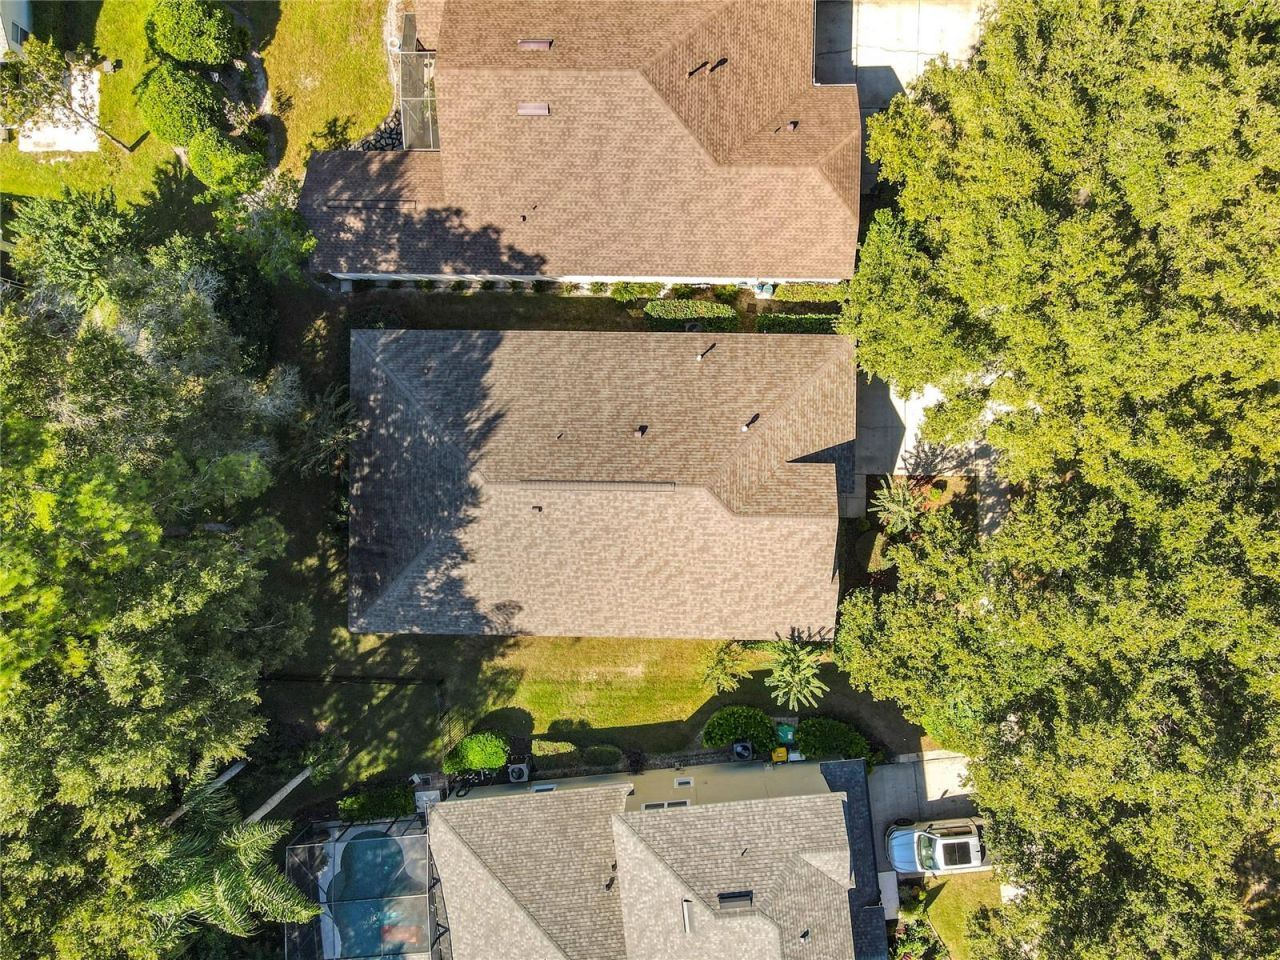
    0.16 acre(s)

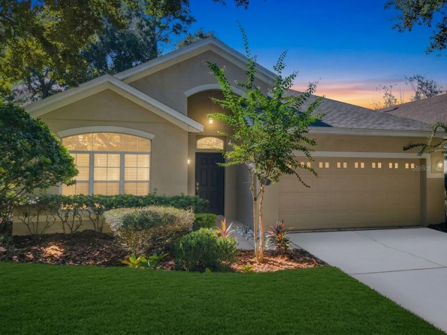
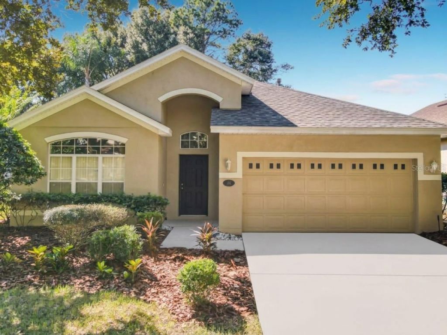
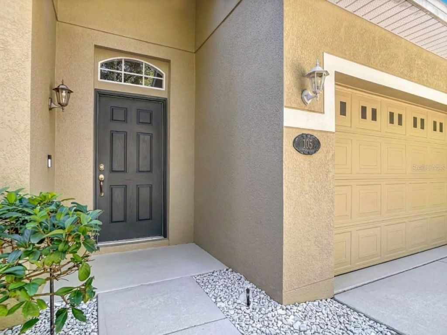
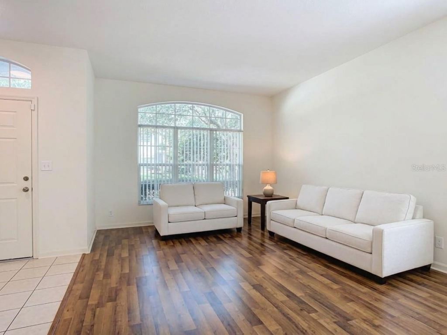
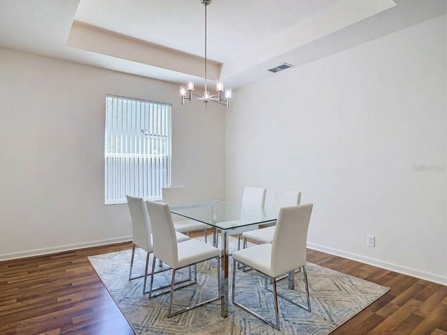
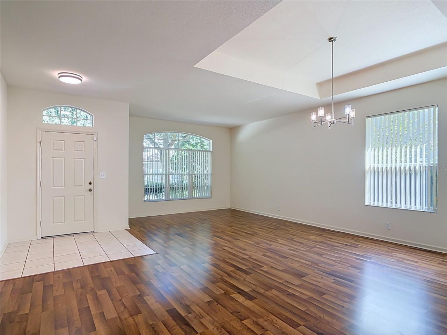
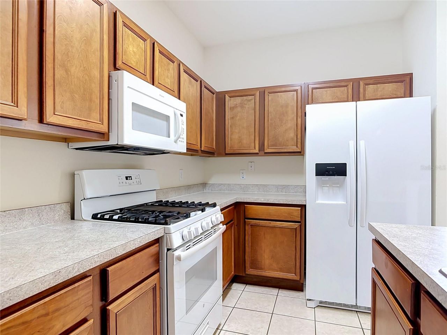
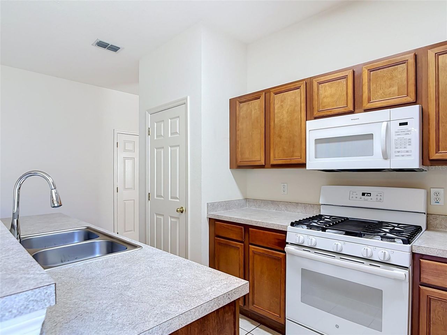
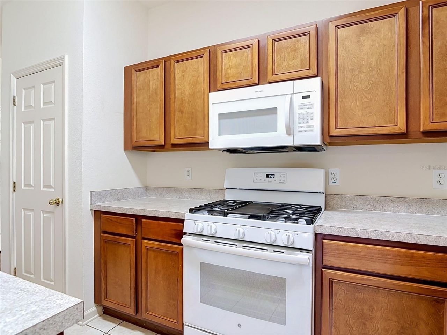
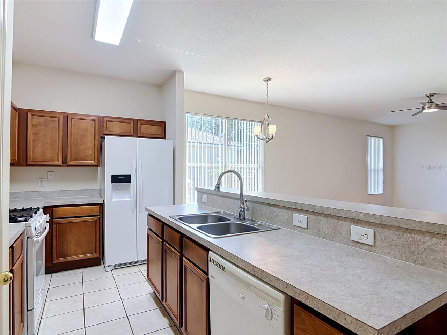
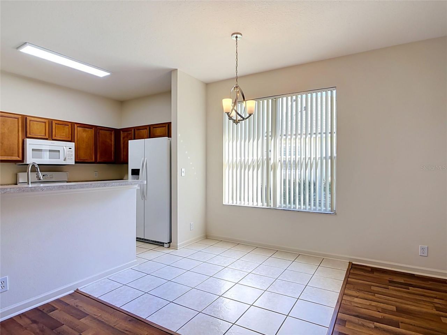
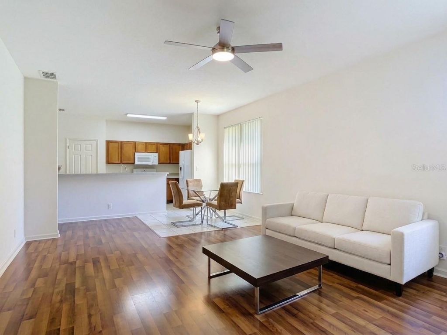
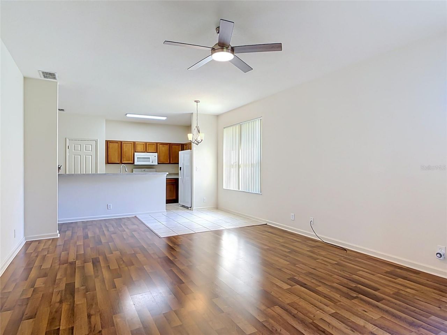
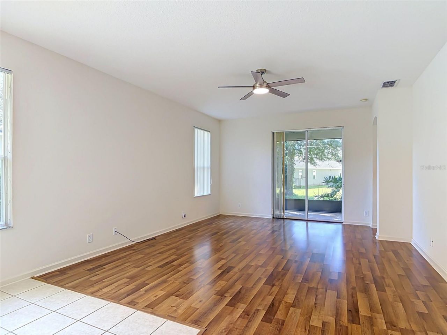
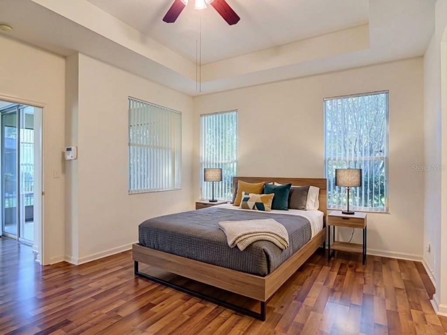
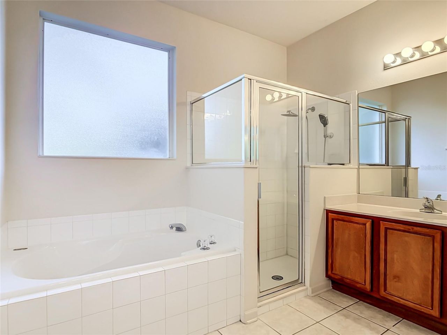
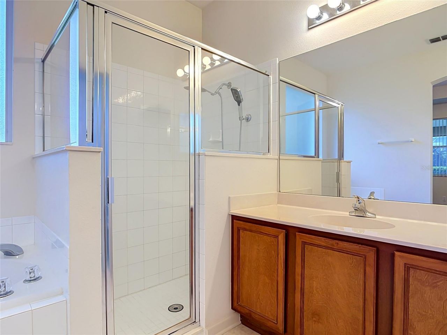
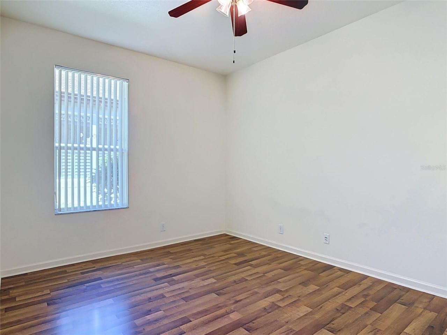
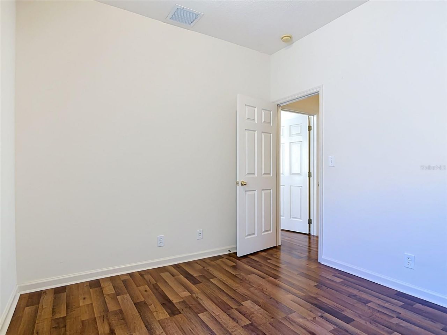
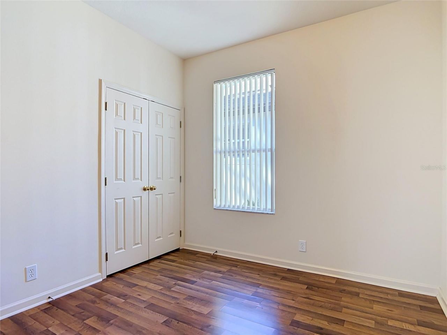
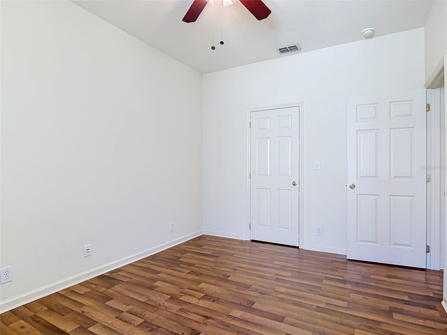
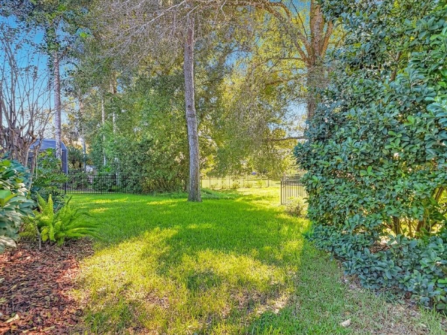
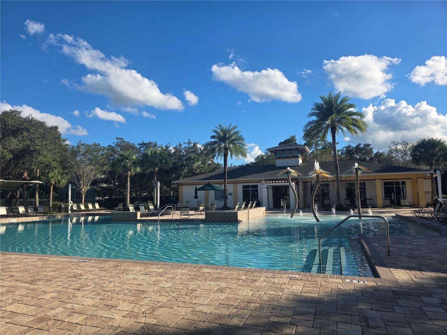
Virtually Staged. Looking for a fresh start? Well Maintained, Beautiful 4 Bedroom 2 Bath, 2 Car Garage with 2130 sqft home in the highly desirable Victoria Park Community. You'll love the Laminate and ceramic tiles flooring allover (no carpet). Open-concept layout with Large Living-Dining Combo, creating a bright and inviting atmosphere. Kitchen open to Casual Dining & Family Room with Sliders to fresh painted covered Lanai. Kitchen has Natural Gas Range, Microwave, Dishwasher, Refrigerator & lo...

View More

Property Summary

MLS Number: O6450249
Status: Active
Days on Market: 1
Subdivision: VICTORIA PARK SOUTHWEST INCREMENT
County: Volusia
Bedrooms: 4
Total Square Feet: 2,130
Price Per Sq. Ft.: $187
Style: Contemporary
New Construction: No
Waterfront: No
Property Type: Residential - Single Family
Cooling: Central Air
Heating: Central
Lot Size: 0.16 Acres
Roof Type: Shingle
Stories: 1.0
Year Built: 2003
Taxes: $6,069
HOA Y/N: Yes

Featured Amenities

Ceiling Fans(s)
Kitchen/Family Room Combo
Living Room/Dining Room Combo
Open Floorplan
Solid Surface Counters
Split Bedroom
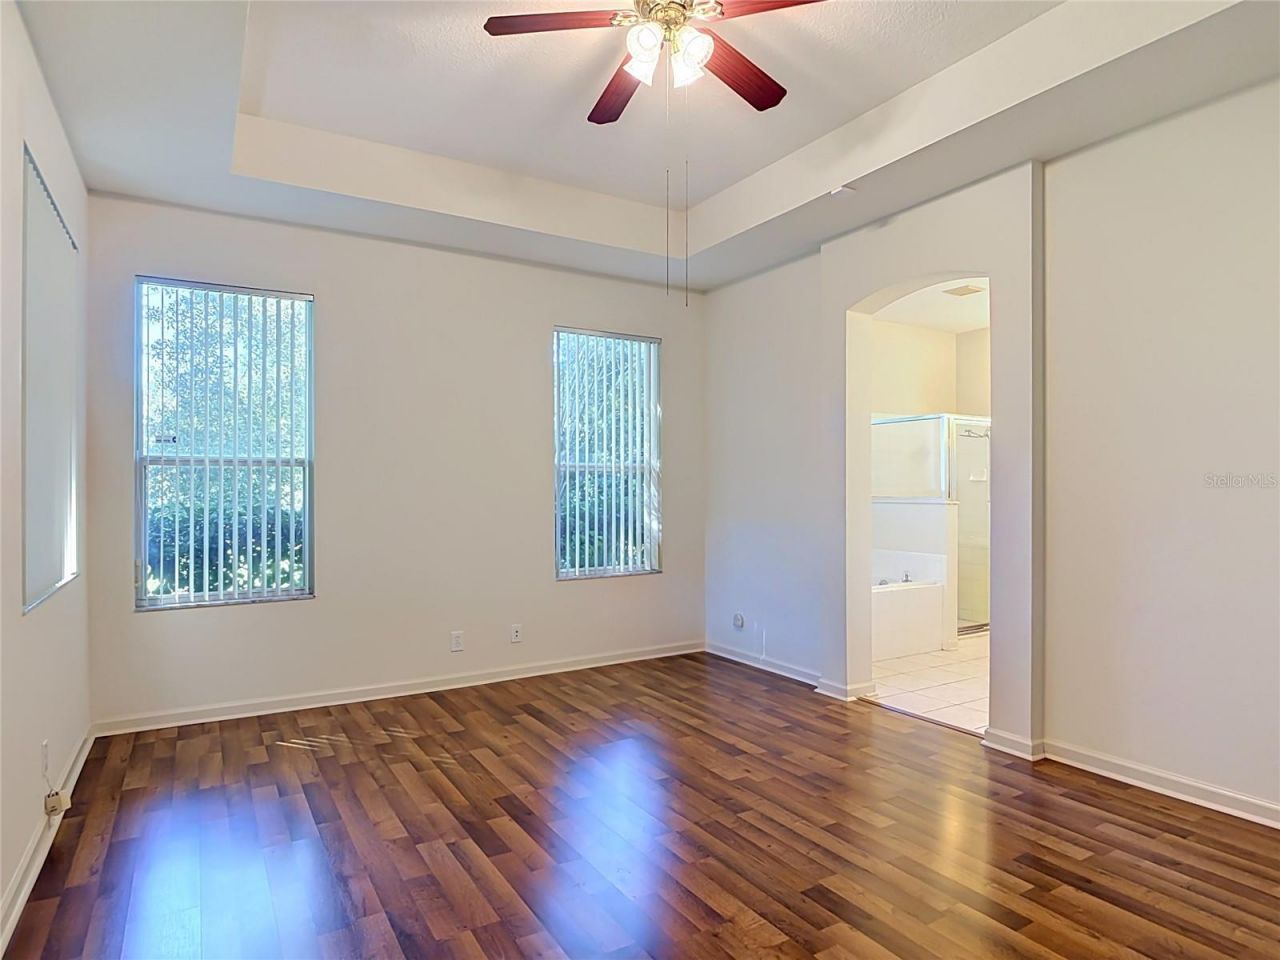
Tray Ceiling(s)
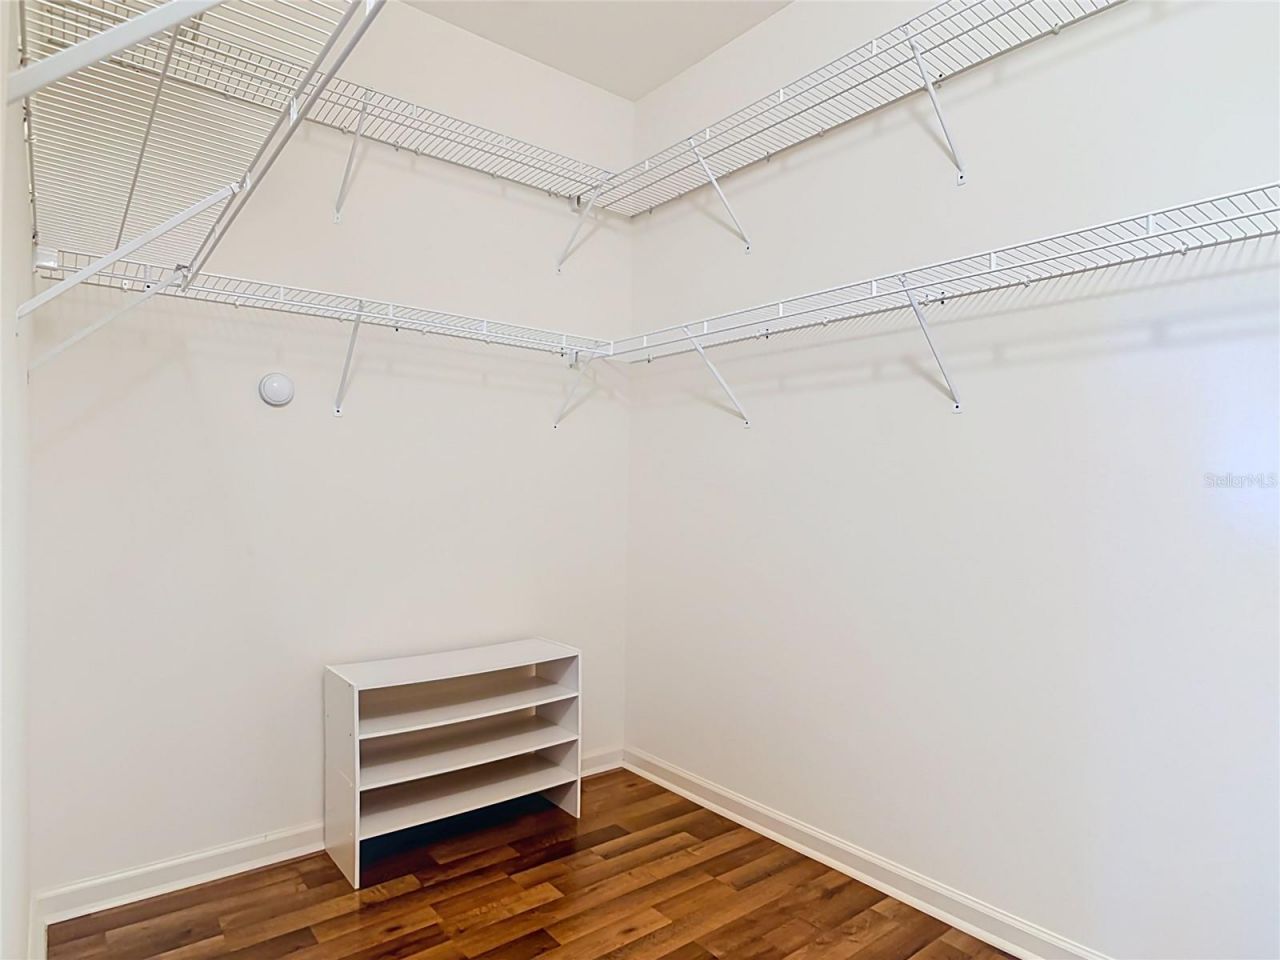
Walk-In Closet(s)

Property Details

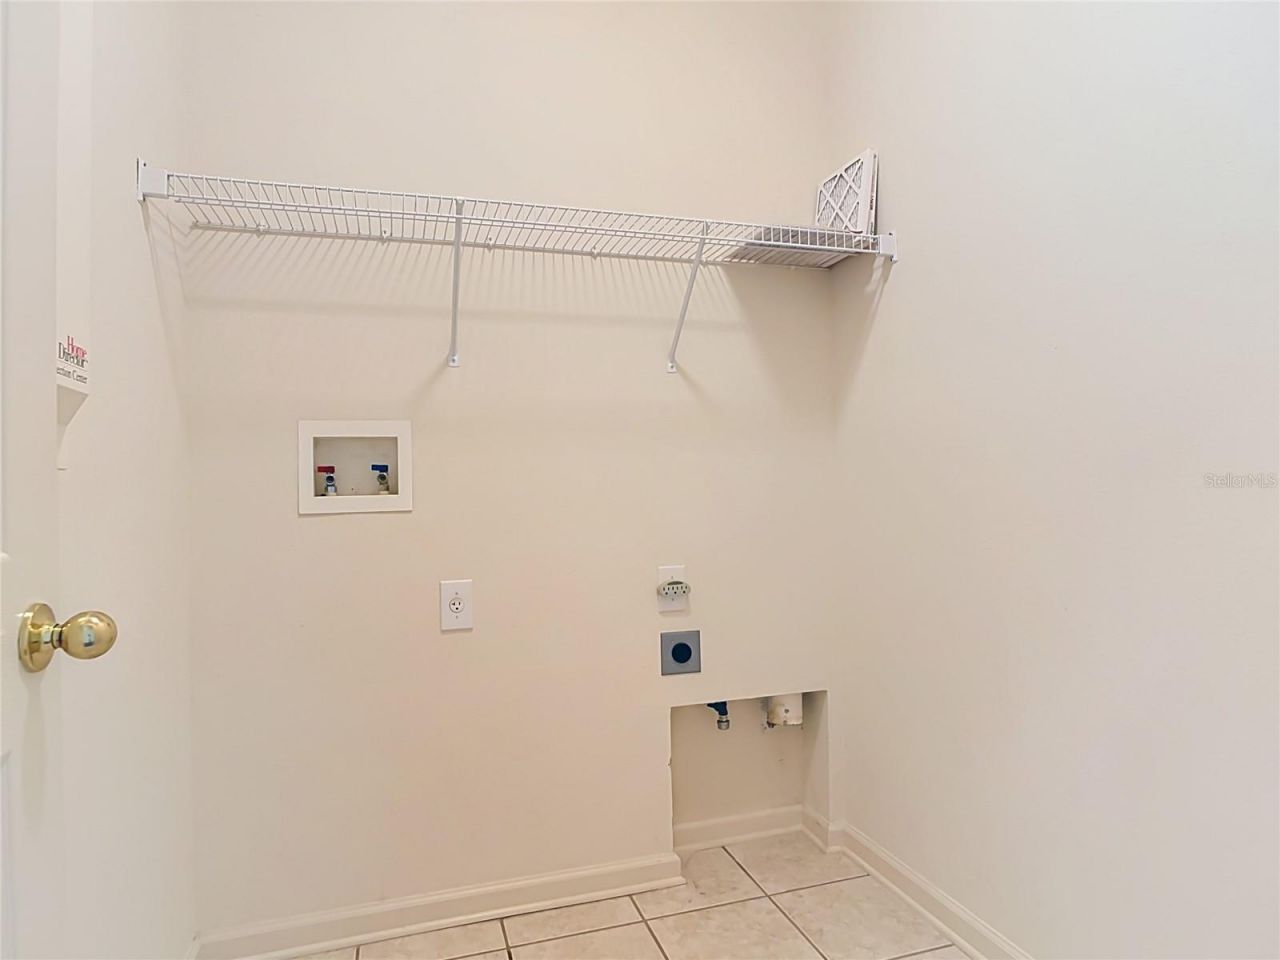
Additional Rooms: Attic, Inside Utility
Appliances: Dishwasher, Disposal, Microwave, Range, Refrigerator
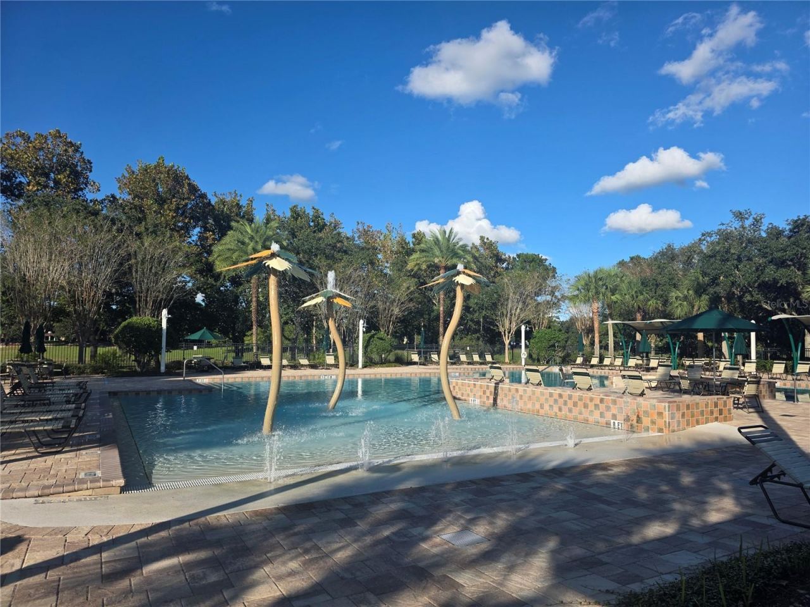
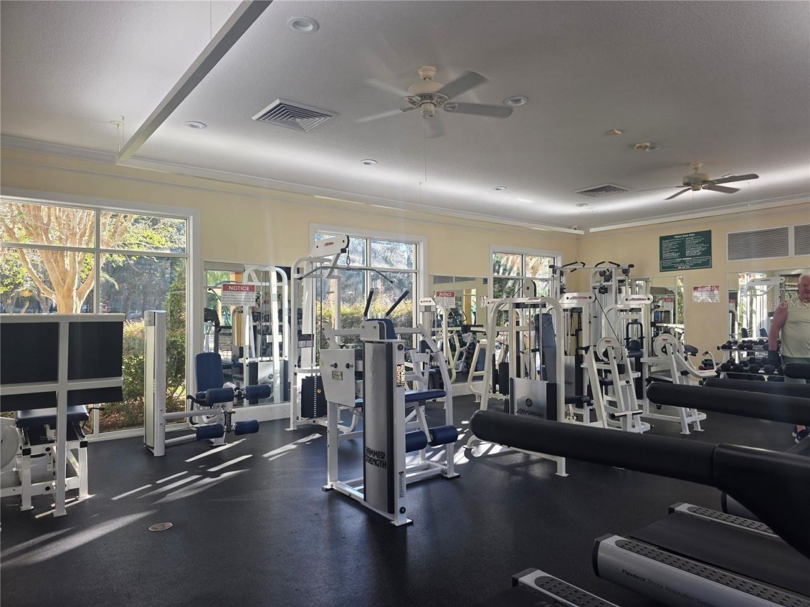
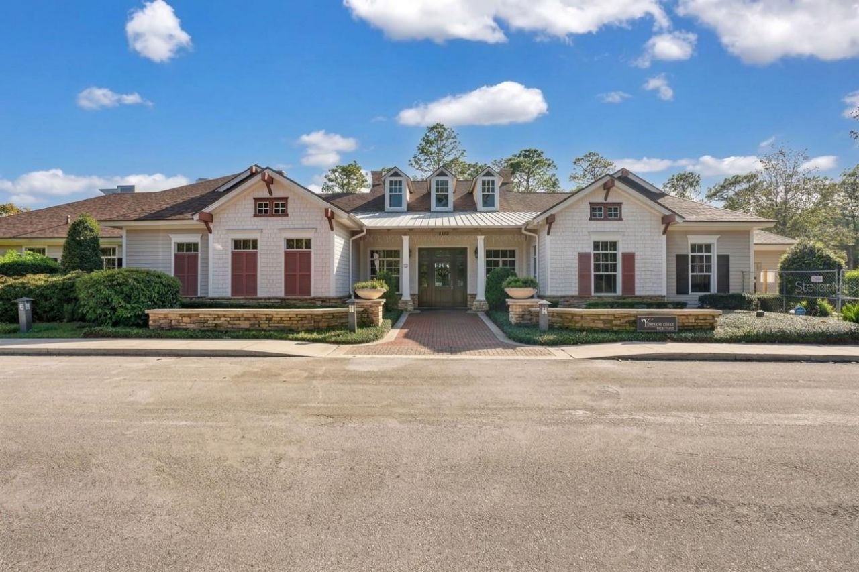
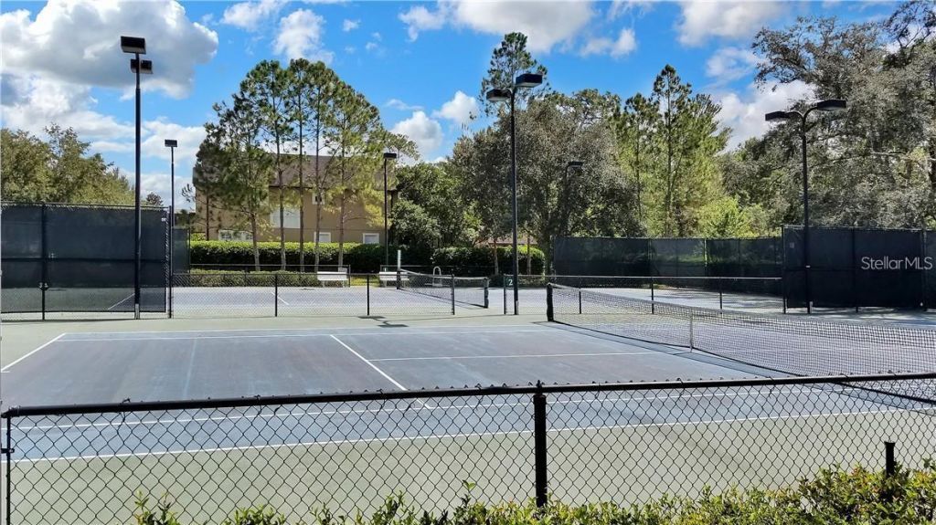
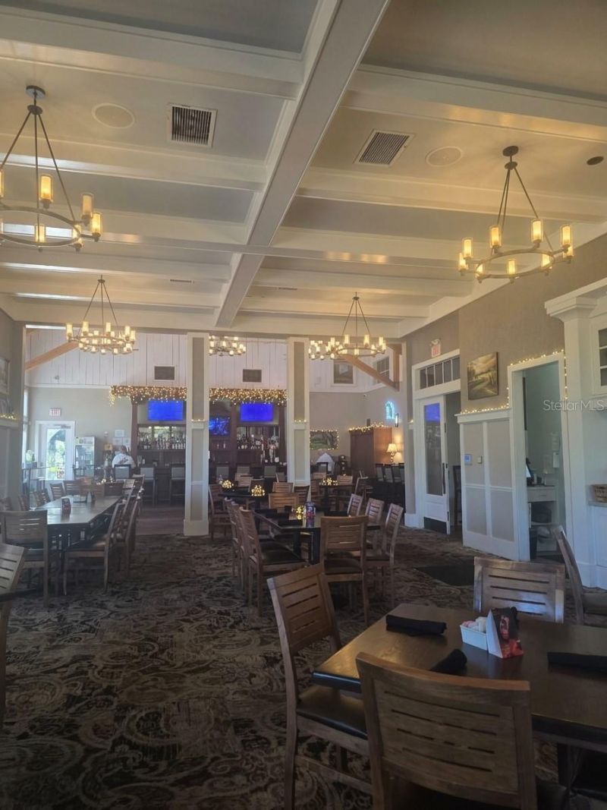
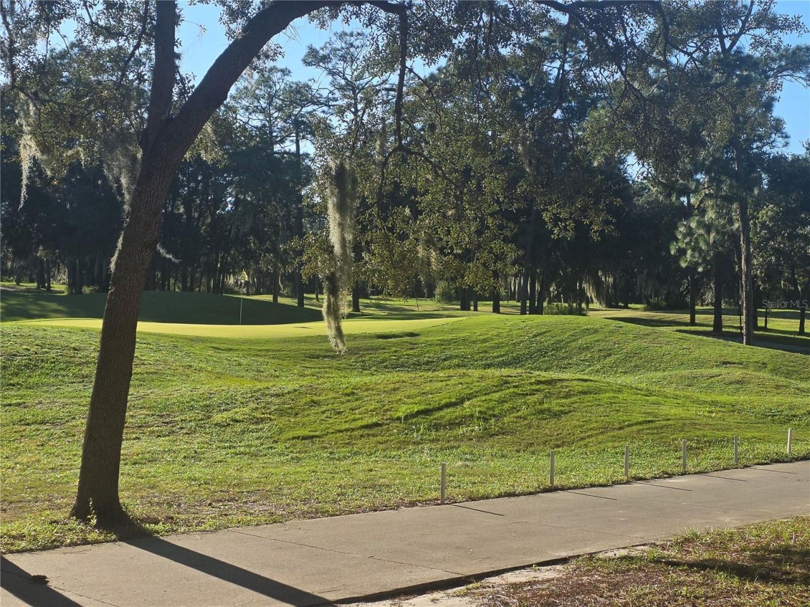
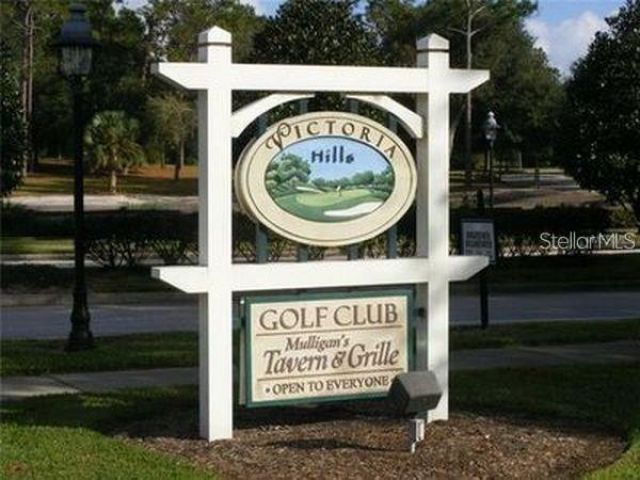
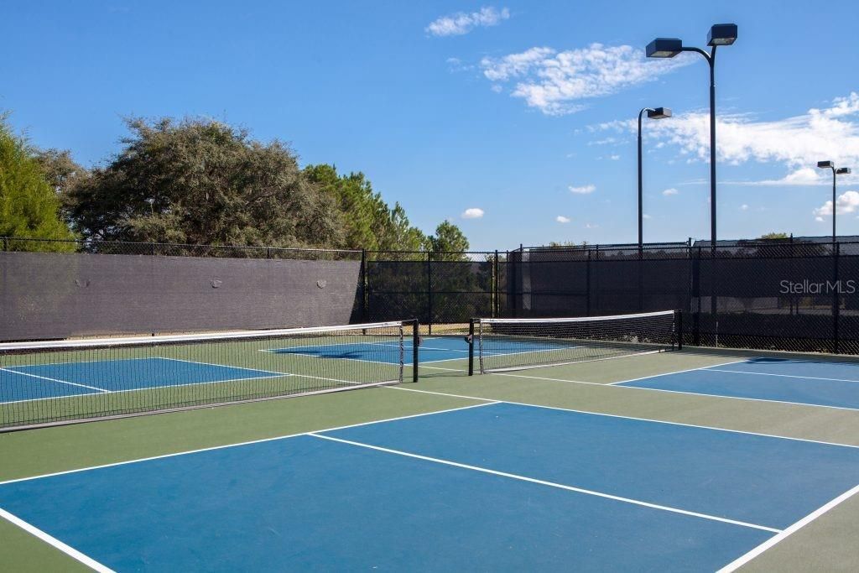
Community Features: Clubhouse, Deed Restrictions, Fitness Center, Golf, Irrigation-Reclaimed Water, Park, Pool, Racquetball, Restaurant, Tennis Court(s), Street Lights
Days on Site: 1
Directions: I-4 to exit 116, go west on Orange Camp towards Deland. Go past first traffic light at CR4101, take first left on Victoria Hills Dr, make first right on Brookgreen and first right on Ridgeway, 2nd home on left.
Exterior: Block, Stucco
Outdoor Features: Playground, Sidewalk, Tennis Court(s)
Flood Zone Code: X
Flooring: Ceramic Tile, Laminate
Foundation: Slab
Home Style: Contemporary
Home Warranty Y/N: No
Listing Terms: Cash, Conventional, FHA, VA Loan
Lot: City Limits, Sidewalk, Paved
Lot Dimensions: 0.16
Other Equipment: Irrigation Equipment, Playground
Ownership: Fee Simple
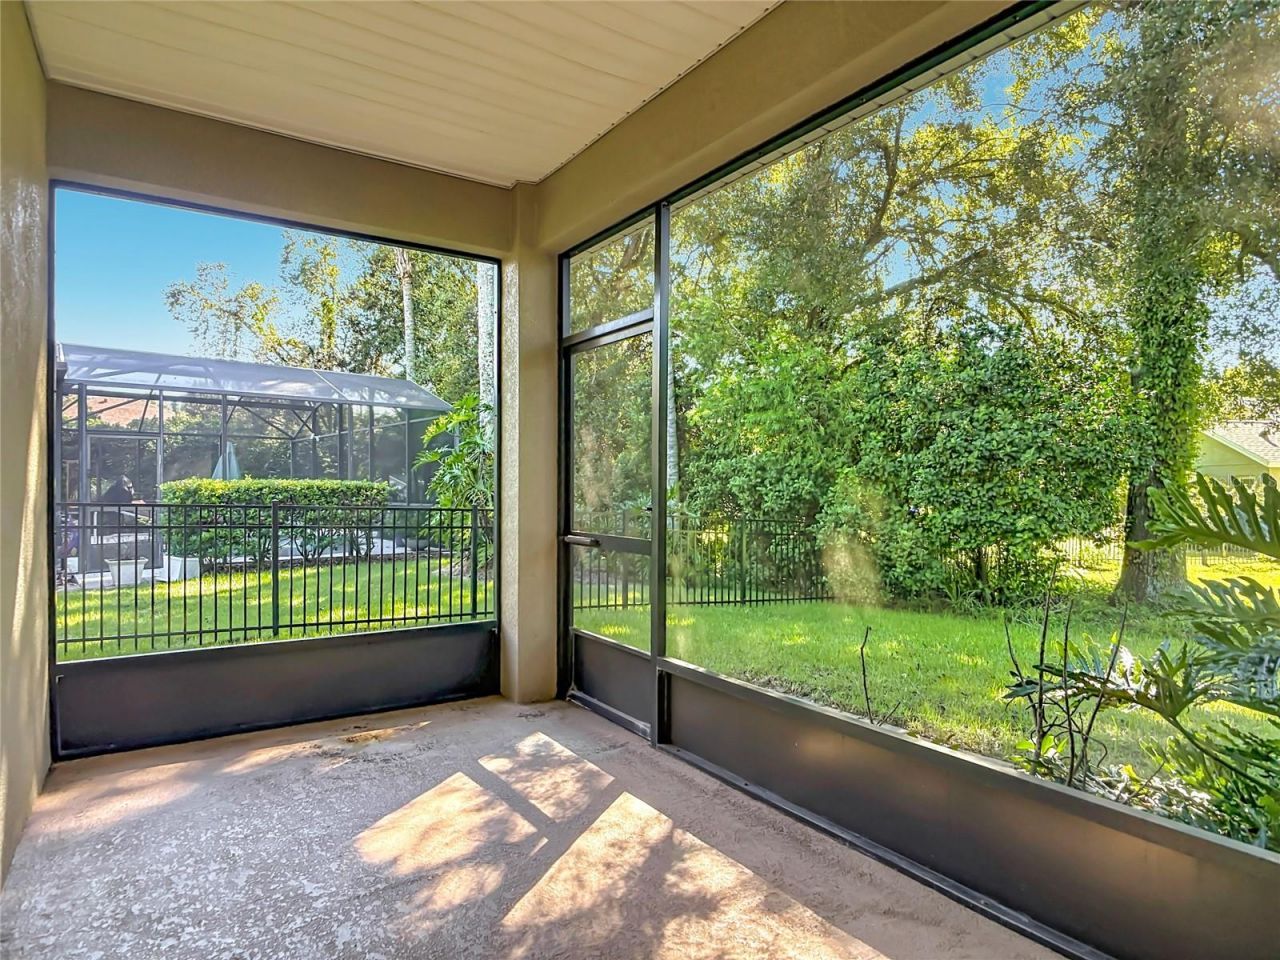
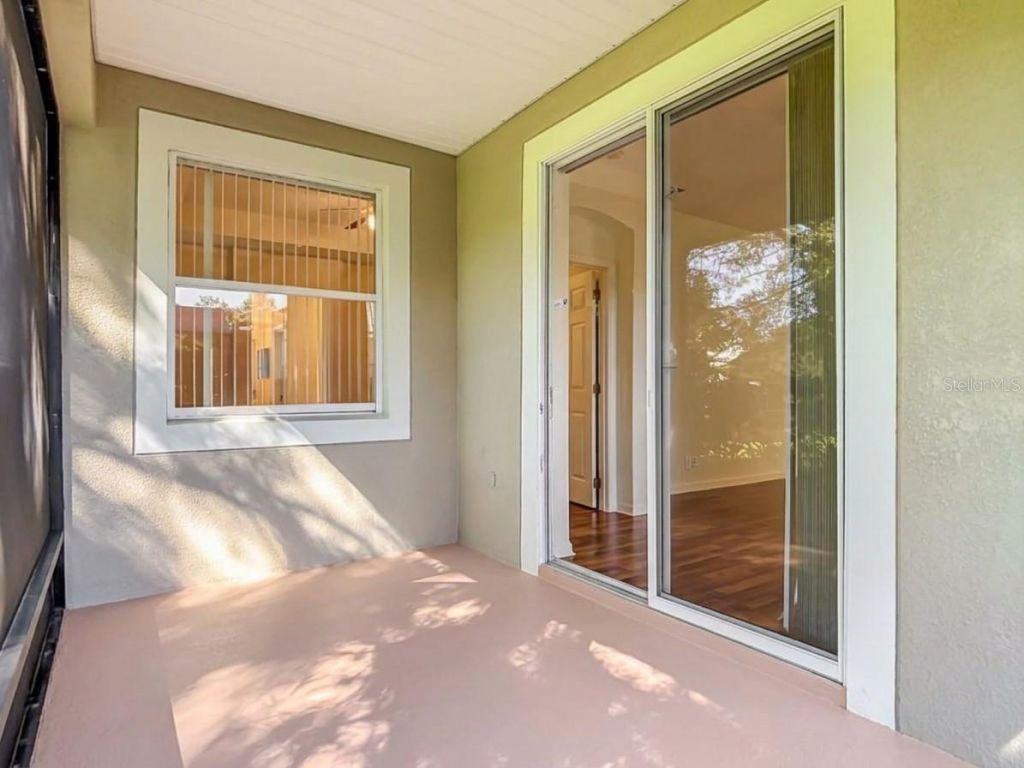
Patio/Porch: Covered, Enclosed, Patio, Screened
Pets Allowed: Yes
Property Attached Y/N: No
Property Sub-Type: Single Family Residence
Sewer: Public Sewer
Showing Instructions: Sentri Lock Box, Call Before Showing, See Remarks, Text List Agent, ShowingTime
Special Sale Provisions: None
Utilities: BB/HS Internet Available, Cable Connected, Electricity Connected, Fire Hydrant, Natural Gas Connected, Sprinkler Recycled, Underground Utilities
Water: Public
Water Access Y/N: No
Windows: Blinds
Zoning: 999
Construction: Block,Stucco

Room Sizes

Kitchen: 12x10
Dinette: 15x8
Great Room: 16x15
Dining Room: 14x12
Primary Bedroom: 16x13
Bedroom 2: 12x10
Bedroom 3: 10x10
Bedroom 4: 10x10
Balcony/Porch/Lanai: 15x8

Local Schools

High School: Deland High
Middle School: Deland Middle
Elementary School: Freedom Elem

Neighborhood Information

Neighborhood Map

Neighborhood Hero

Neighborhood Highlights

Neighborhood Characteristics

Neighborhood Schools

Courtesy of

Agency Name: COLDWELL BANKER REALTY
Agency Contact: 407-333-8088
Agent Name: Kusam Bahl

agent picture

Presented by

Agent Name: Josh Last
Agent Phone: 201.310.8030
Agency Title: The Keyes Company
Request Info

IDX logo

Josh Last
keyes.com
Agent Cell:
201.310.8030
Office Phone:
201.310.8030

Mortgage Calculator

%
years/fixed
yearly
yearly (est.)

Estimated Payment

$ 2,581.27 Principal & Interest $1,959.15 Property Tax $505.75 Homeowner's Insurance $116.38
Mortgage Logo

Login to My Keyes Account